Showing posts with label Project. Show all posts

Friday, November 5, 2010

[PROJECT] + TELECOM PLACE



Formerly known as Victoria Square, [TELECOM PLACE] has opened for business. Staff will be moving into their new home in stages and should be a hive of activity once everybody is settled in. What a pride of place it will be - the design is open, very contemporary, very diverse (not one format fits all *hint* take note Auckland City Council) and there is also a great choice of eating facilities such as Cafe Melba, Victoria Sushi and our favourite - Mojo - yes ! Auckland can never have enough of Wellington's Mojo.


The Telecom shop opens up to the street and is a brand new concept store - unlike anything that you have witnessed before. It is quirky, fun, colourful and interactive. The staff are friendly and willing to be of assistance as soon as you walk through the door. A home away from home, designed to make you feel comfortable and to linger longer - we certainly did. It is a breath of fresh air and should serve as a model for other stores to follow. Well done Telecom and we wish you many happy years in your new home.  

Wednesday, October 27, 2010

[PROJECT] + MAHINA HOUSE | KAWAU ISLAND

A new private residence is planned for Auckland's Rodney Ward. The [MAHINA HOUSE] will grace lovely Kawau Island and what a beauty it is. We love the sculptural quality of the house, the contemporary interior design and the fact that it is transparent - letting us look in. Now we have one more reason to visit Kawau Island.

Monday, October 25, 2010

[PROJECT] + QUEEN'S WHARF 2011

Finally, after what must be the biggest and most embarrassing fiasco that Auckland has ever witnessed, the latest (and hopefully final) design proposals for [QUEEN'S WHARF) have been revealed.  The "cloud" is a temporary structure that will accommodate 6 000 people during the Rugby World Cup 2011. The "cloud" will be a hub for our International guests, the media and locals where they will be entertained with live music and festive events. One of the sheds will be torn down and Shed 10 will be renovated. It is envisaged that after the RWC 2011, Queens's Wharf will blossom and become an International Cruise Liner Terminal. We can't wait to see this ugly duckling turn into a beautiful swan - a sophisticated gateway for downtown Auckland. 

Saturday, October 23, 2010

[PROJECT] + THE VICTORIA PICTURE PALACE | 2

As reported on 22 October 2010, we went along for the open day and to watch a film or two at the newly refurbished [VICTORIA PICTURE PALACE]. We were disappointed that the exterior has been "sterilised" and is devoid of any colour. We loved the Art Deco sherbert colouring but alas it is all gone and is now a dull beige - sadly, Auckland's allergy towards colour continues unabated.


We loved the cinemas, the Venus statue was a pleasant surprise and the entertainment was top class. We are happy to report that many turned out to welcome the cinema back and to partake in all of Devonport's culinary delights, the shopping on offer and pleasant strolls along the promenade.  We look forward to hopping on a ferry from the city centre and heading into Devonport for a candlelit supper and finally a great art circuit movie.  


Friday, October 22, 2010

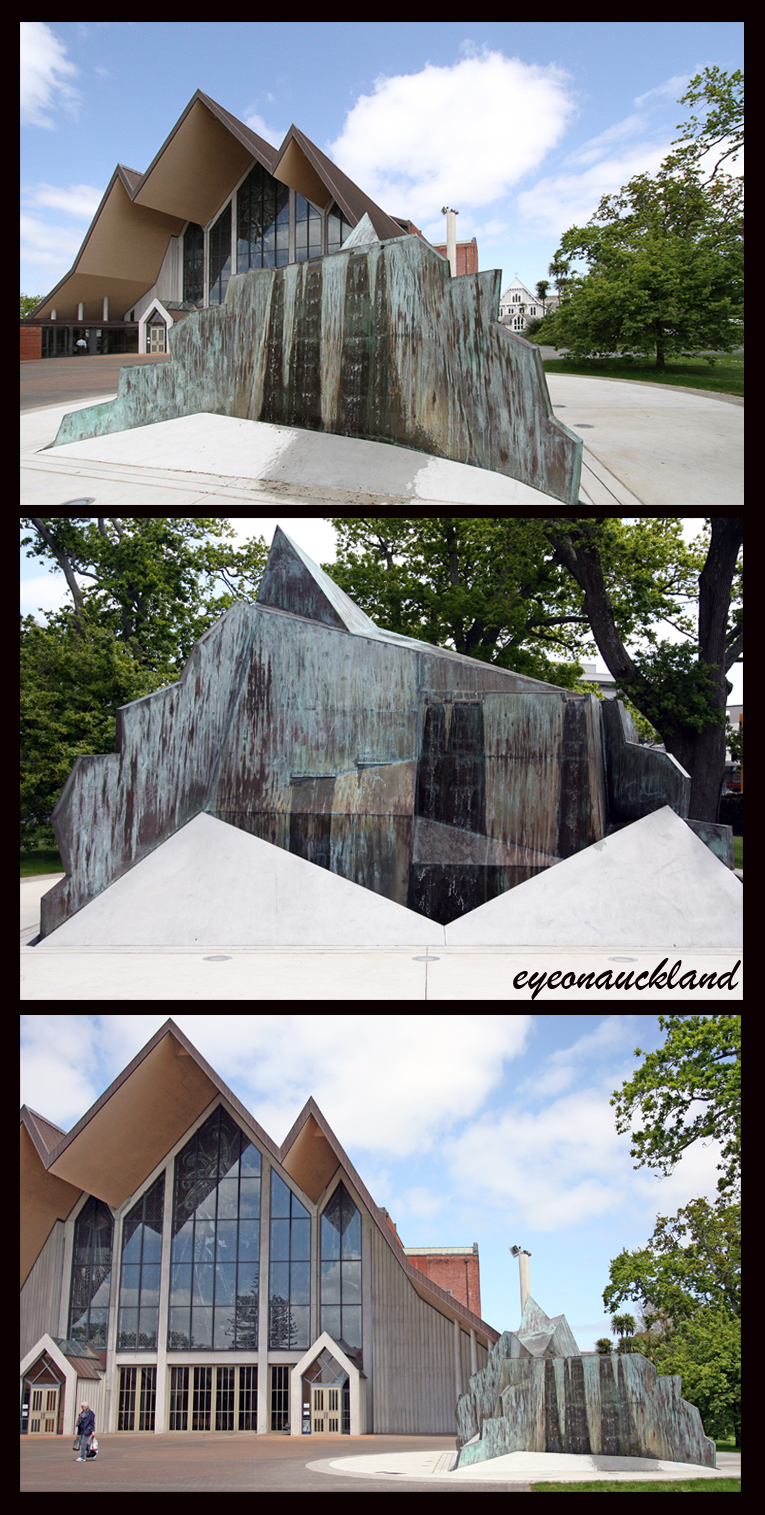
[PROJECT] + MOUNTAIN FOUNTAIN

The [MOUNTAIN FOUNTAIN] once graced Aotea Square but has since found a new home in Parnell. The sculpture, created by Terry Stringer, was recently inaugurated in the grounds of The Holy Trinity Cathedral and we can not think of a better home for the sculpture which echoes the shapes and form of The Cathedral.

[PROJECT] + THE VICTORIA PICTURE PALACE

The oldest purpose-built cinema in the Southern Hemisphere - [THE VICTORIA PICTURE PALACE] - will be re-opened on the 23rd of October 2010. The theatre was constructed in 1912 by John Leon Benwell during the silent movie era. The exterior of the building has received a facelift and the interior has undergone major refurbishment. Three screens (180 seat Victoria Theatre, 116 seat Albert Theatre and 44 seat Benwell Theatre) are on offer which will feature a mix of art house and popular cinema. The grand re-opening will be celebrated with live performances, a documentary on the history of The Vic and the screening of a selection of New Zealand short films. 

Friday, October 8, 2010

[PROJECT] + THE PAH HOMESTEAD LIVES ON

The Pah Homestead was built between 1877 and 1879 as Auckland businessman James Williamson's "gentleman's residence". Designed by architect Edward Mahoney using the popular Italianate style, it was the largest home in the Auckland province at the time. The Auckland City Council have subsequently restored the building and now houses the TSB Bank Wallace Arts Centre - an impressive collection of art works, a cafe with patio dining and gorgeous gardens to stroll through. We loved our morning there and will definitely return sooner rather than later.

Monday, October 4, 2010

[PROJECT] + AOTEA SQUARE @ NIGHT

We returned to [AOTEA SQUARE] after nightfall and this is when the square comes to life. The lighting is truly beautiful and we have been told that the LED lighting will change colour throughout the night. Definitely worth the trip to watch the the square transform as the sun sets and the light invades the space.


Sunday, October 3, 2010

[PROJECT] + AOTEA SQUARE

Today was the official opening of the refurbished [AOTEA SQUARE] and we went along to see how the heart of Auckland has evolved. We can report that the square lacks the imaginative design of Federation Square and the quaint sophistication of St Mark's Square - as can be predicted the design of the square is very "safe" and no bold initiatives have been taken at all. However, it must be stated that it is a huge improvement when you consider what was there before.


The highlight of the square is the new cafe and ticket box office. The design is contemporary and very tasteful. We also love the various materials used for the paving, the seating on the grass, the variation of levels on the staircases (which double up as seating areas) and the refreshed Gateway art feature. We look forward to the installation of the mega big screen which will beam images from afar for our viewing pleasure.


We don't like the distinct lack of colour, the out-dated graphics | signage, the lack of water features and the barren flower beds - flowers would be a welcome addition. It is possible that this will be remedied in time for the Rugby World Cup and we look forward to providing you with updates as the square evolves once more. All in all it was a good day out with lots of entertainment to suit everybody's taste. 


Friday, September 24, 2010

[PROJECT] + NEW LYNN TRAIN STATION


A $36 MILLION transport interchange at New Lynn was officially opened by Governor-General Sir Anand Satyanand. It is part of a wider $300m project involving the undergrounding of the New Lynn rail lines, roadworks and redevelopment of the town centre. We love the injection of colour, the motifs and the fact that we no longer have to hide our heads in shame when we travel to New Lynn.  Congratulations to all who were involved in this great project. 

Saturday, September 11, 2010

[PROJECT] + BRITOMART HOTEL | UPDATE

The "rusty and crusty" brigade is out in full force again doing the Auckland shuffle (one step forward, three steps back)  but we are here to set the record straight. The voice for the narrow-minded minority - yes you guessed it, The New Zealand Herald - is once again stirring the witch's cauldron and got the usual suspects (Mike Lee and Brian Rudman) doing what they do best ..... feeding the trolls.
We on the other hand would like to congratulate the Auckland City Planning Commissioners who have finally approved the mid-rise Hotel planned for Quay Street, Britomart and we have taken it upon ourselves to reply to The New Zealand Herald and Mike Lee as follows:


This is pure NZ Herald sensationalism - again ! The NZ Herald is the voice of the narrow minded minority who are always quick to come out guns blazing but with no just cause at all. Building the hotel does not detract from the area's historical merit, it enhances it. Contrary to what people want to believe the Britomart Precinct is not a time capsule. A city evolves and adapts to the needs and styles of the era, if anything the new hotel will make the Britomart Precinct that more interesting - a timeline in 3 dimensions - a progression of Auckland as a city.

The NZ Herald's report is wrong, the truth is that the heritage of Britomart remains intact and untouched. Not one of those buildings listed will be demolished, in fact, they will be restored and given a new lease of life - which is very much needed considering their current neglected state. The Seafarer's building is definitely nothing short of an eyesore and it is not heritage listed (nor should it be). The hotel will enhance the area, create work opportunities and tourists/hotel guests will serve as a cash injection for all the retail and hospitality in the area.

The new hotel will also help to balance the bulk of the entire area. This is a city people and not some lifestyle block. It is all fair and well to protect heritage buildings but that doesn't mean that everything else must stand still or that heritage buildings can't be incorporated into contemporary buildings. It is short sighted, unrealistic, old fashioned and quite simply idiotic. 
For Mike Lee to want to contest the development is all smoke and mirrors spurned on by The NZ Herald and their biased "reports".


[PROJECT] + GEYSER

Samson Corporation have done it again.  Fresh from blessing Auckland with [ IRON BANK ] they are now bestowing Auckland with one of the most beautiful buildings to grace our shores in a long, long time and Parnell is the lucky beneficiary. 
The Geyser project highlights how far green building has come in New Zealand since Green Star launched in 2007. And Geyser’s 6 Star rating for Office Design sets an exciting new benchmark for the way buildings are designed and built. Geyser was designed by Patterson Architects Ltd. Tricia Love Consultants and Medland Metropolis provided Green Star NZ Accredited Professional Services. The building will have 5040 square metres of primarily office space, set above a 180 vehicle automated car park stacking system and is due for completion in 2011.
You can watch the video presentation [ HERE 

Saturday, August 7, 2010

[PROJECT] + AKL INTERNATIONAL CONVENTION CENTRE


The 5 bids have been lodged for Auckland's [INTERNATIONAL CONVENTION CENTRE] and the finalist will be chosen by September 2010.  A convention centre is long overdue, this will have incredible benefits for Auckland and for all that serve the incentive | conference industry. Our tourism industry will grow and so will our construction industry - more hotels could be built etc.

We have chosen our favourite bid - The Edge @ Aotea Centre - the architecture is cutting edge, bold and not the usual boring 90's box wrapped in glass. It makes a statement "we have arrived, we are going places, we embrace the 21st Century". We also like the fact that they will incorporate The St James Theatre and restore it to it's former glory. Other benefits include it's central location (no hills need to be climbed between Queen Street and Hobson Street), a choice of hotels in the area, the prospect of a future underground rail station and a range of amenities within walking distance. This choice is a no brainer.  

Our 2nd favourite is The Infratil bid at Wynyard Quarter - the render doesn't offer much but thus far it looks as if it will be another box - please no ! The area on the other hand needs investment and the convention centre will complement Sea+City's vision for a vibrant quarter with great tourist attractions, a tram ride between Wynyard Quarter to Britomart and a blank canvas where we can create bold, innovative and exciting 21st Century architecture - as well as public spaces which are not the anaemic grey we are so familiar with.  

Skycity's bid is dull and lackluster, so 1995 ! They already have convention centre facilities there and casino's are tacky. The competition will do them good. Ngati Whatua's bid leaves us wanting to know more - what exactly do you propose ? It will be great to see those rail tracks covered over but let's face it, the location is in the sticks. Talking about in the sticks, ASB Showgrounds bid is in another country. Although the design is great, we can't imagine International globe-trotters stuck out there with sheep and Macdonald's. The proposed hotel is so 1970's ... Auckland has moved on.

Good Luck to The Edge, we are backing your bid. 

Friday, August 6, 2010

[PROJECT] + NEWMARKET TRAIN STATION


Scoop reports that Newmarket's $154m rail upgrade has seen a 26% increase in patronage. Cameron Brewer, chief executive of the Newmarket Business Association, remarks that “the $35m Newmarket Station is proving to be a great asset. What’s more with electrification, it is predicted that the number of people catching the train to or from Newmarket will more than quadruple in the next six years.” Mr Brewer says the nearby Grafton Station on the corner of Khyber Pass Road and Park Road is also proving to be a huge success. “The number of people using the new Grafton Station in May compared to the number using the old Boston Road platform the previous May was up 45%. That is a stunning result. “Newmarket’s new railway stations and facilities are making a great contribution to Auckland’s public transport network. They are well and truly earning their keep. “Catching the train to and from Newmarket has now become a really viable transport option for employees and visitors alike.

[PROJECT] + 8 MAHUHU CRESCENT


The QUBA development on the eastern fringes of the city has left us all with a sour taste in our mouths, not so much because of the architecture, but because the public spaces and lane-ways are abysmal. The initial renders promised a Melbourne style landscape but instead we were left with an anaemic, drafty and soulless rabbit run. Harbour 5 Ltd is now proposing to erect a new, eight-level commercial building at 8 Mahuhu Crescent (on the corner of Beach Road and Mahuhu Crescent). The design looks far more interesting, breaking free from the box with straight sides and alternating piercings - the angles and curves are refreshing. It is a shame that we don't have any renders in colour but all good things come to those who wait. We hope that the public areas will receive more attention and create a vibrant area for those who live, work and migrate through the area. 

[PROJECT] + 201 VICTORIA STREET WEST


What is a hideously prominent building will soon be no more. Cambel Trust Ltd Partnership proposes to demolish two existing buildings and construct a new eight-level commercial building at [201 Victoria Street West] - on the corner of Halsey Street, Victoria Street West and Dock Street. It is hard to make any judgement right now, we have limited information and the renders aren't the greatest, but we think that it is safe to assume that the design is nothing spectacular. A Terra-cotta tiled facade brings on flashbacks from the 80's.

We hope that we are wrong and that the finished product will be far better than the renders. Needless to say that we can't wait to see the demise of the buildings that are currently there - a real shame that they didn't remove the two buildings alongside the development on Halsey Street, now that will be good riddance.

Friday, March 5, 2010

[PROJECT] + ASB HQ


ASB Bank Ltd and Kiwi Income Property Trust have agreed to develop the new ASB Head Office at Wynard Quarter [aka SEA+CITY]. The design of the building is cutting edge and contemporary, truly unique to Auckland.

It is a shame that the usual suspects are acting up again: Aaron Bhatnager and Alex Swney are complaining about the height of the building - what height ? For some unknown reason people think that Auckland city is a lifestyle block, they would much rather see a squat block with little or no flair stretching across many city blocks. Mr Swney goes even further and suggests that the building will block the sea - uh ? It is set back from the sea, there is a huge boulevard in front of the building - do your homework Alex.

For once we actually agree with Brian Rudman who finally supports the idea of Auckland having more "imagination" but at the same time he fails miserably when he states that the feature at the top of the building looks like "a giant, meringue-shaped, seagull dropping" ... No, no Mr Rudman, use your imagination - it looks like a funnel, the same kind that you will find on an ocean liner and it will also serve a purpose. The funnel will bring in cold air during the summer months and warm air during the winter months.

As for this building - we say to ASB - BUILD IT, it is your money and your building. For far too long the minority in this city have held Auckland to ransom. The sooner we become a dynamic, creative and sprawl free city, the better !

Thursday, November 5, 2009

[PROJECT] + ST PATRICK'S SQUARE [PART B]


The long awaited upgrade of [ST PATRICK'S SQUARE - PART A] is complete and what a revelation it is - Hallelujah ! What was a depressing patch of lawn and rocks is now an example of good urban design. We love the artworks by Steve Woodward and Mary-Louise Brown, the water features, the public seating that can also be used as a table top, the paving, the lights and all the different textures. The upgrade covers the entire area between Albert, Hobson, Swanson and Wyndham Streets, and also complements the 2007 restoration of St Patrick's Cathedral. All that is needed now is for the [SAFFRON TOWER] to be built, more pavement cafe's spilling onto the square and for the lazy landlords in the area to clean up their buildings and restore some pride. Praise be to the Auckland City Council for having some foresight.

Thursday, October 15, 2009

[PROJECT] + IRONBANK


RTA Studio's [IRONBANK] was recently awarded 4 awards for sustainable design, commercial design, urban design and the Resene colour award. We couldn't agree more. We would love to see more of the same throughout Greater Auckland. The architecture is inspiring, adventurous, quirky, contemporary and bold. Described by the media as a bunch of rusted cargo containers stacked on top of each other, we see it as a new frontier - design that is breaking the mediocrity of the architecture that is so prevalent in Auckland. Well done RTA Studio, we are proud of you.

Thursday, September 24, 2009

[PROJECT] + AOTEA SQUARE


It is no Federation Square but it is an improvement, the Auckland City Council have just released new and updated renders for the [AOTEA SQUARE] upgrade which will be ready for The Rugby World Cup 2011. They propose to give the square a distinct and contemporary identity as well as providing a safer, family-friendly environment for residents and visitors to enjoy. A report endorsing the procurement of a permanent big screen within [AOTEA SQUARE] recommends that a permanent screen be located on the south face of the SkyCity Metro building to enhance or promote events, performing arts and city centre activities. We cannot agree more and we believe that this decision is long overdue. It is the way things are moving in the 21st century.

[STAGING + EVENTS]


[AOTEA SQUARE] will be a much better venue for a wide range of outdoor events - formal and informal, large and small. The main paved area will be widened and levelled, which means crowds of up to 20,000 can gather comfortably. The surrounding steps can double as seats or staging. Unifying the paved and grassed areas improves the square for events and everyday use. The new car park roof will raise [AOTEA SQUARE's] level by an average of one metre, which will improve connections with surrounding buildings.

[TREES + GRASS TERRACES]


A healthy stock of about 63 trees will be introduced in the new landscape mainly at the southern end of the square. These include a range of ten native species: nikau, kowhai, pohutukawa, puriri, kauri, kohekohe, karaka, putaputaweta, taraire and totara, in addition to the three pin oaks, which will be retained at the Queen Street entrance. Ten pohutukawa will be planted in two rows of five in the hard paved area at the northern end of the square. Pohutukawa were specially selected as they are hardy and can withstand tree pit constraints and heat. The grassed areas will be terraced, stepping down towards the paved area with better views for staged events. The terraces will provide sunny and shaded spots for people to relax and watch events or enjoy a lunch break in the fringe areas. The steps between terraces provide extra seating. The layout of the terraces is designed to reflect the architectural lines of the Auckland Town Hall.

[PAVING + SEATING + LIGHTING]


The paving is mostly granite, with honed concrete on the stairs and terraces. A pattern representing Auckland's volcanic map is proposed for the main paved area. The proposed seating is tailor-made to suit [AOTEA SQUARE]. Long bench seats, in strategic spots, will be wide enough for people to sit on both sides. Square seats will be clustered to suit groups or individuals, with good views of the main staging areas. Steps and terraces also provide informal seating.A series of pole lights, designed to echo the styling of Auckland's Sky Tower, will light the pathways, trees and seats at night. Uplights will illuminate the Town Hall façade, while low glare dome fittings will provide subtle lighting in the paving and lawn areas.

Now that the City Council have come to their senses and endorsed a permanent Big Screen, it would be great if Sky City can join the party and change the facade of their Metro Building. Something that will be compliment a party atmosphere and 21st Century meeting place, something like the Rundle Lantern in Adelaide: